

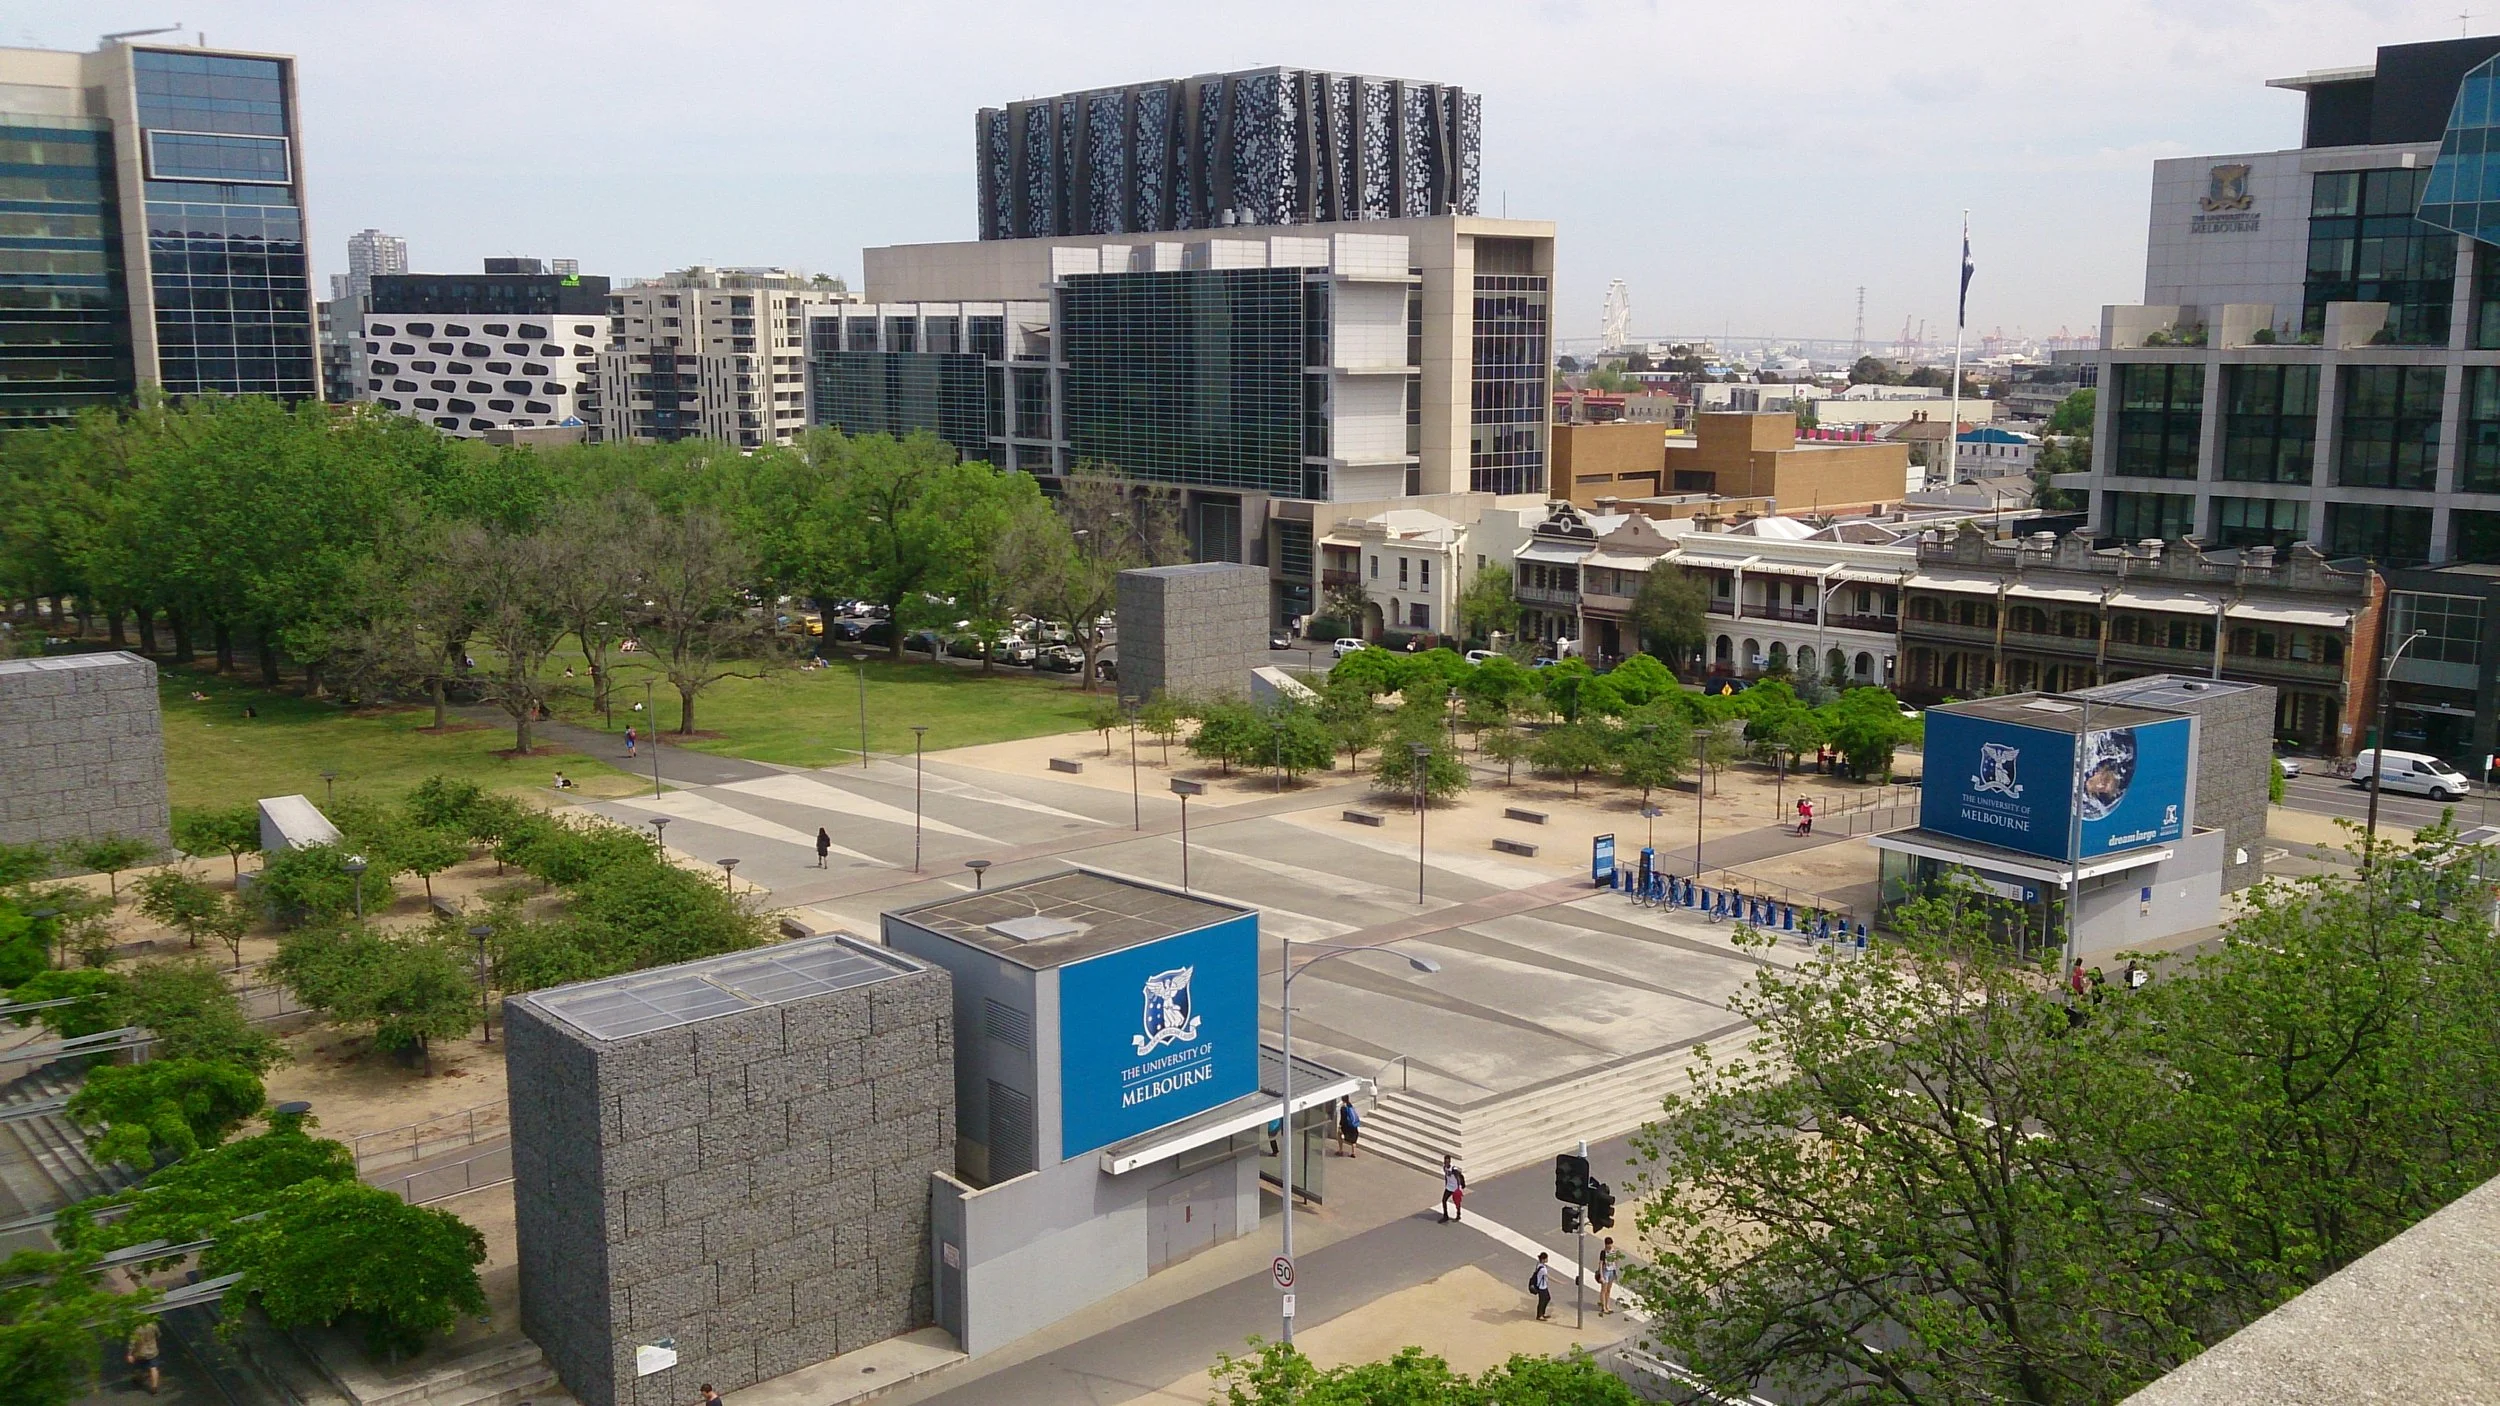
Managing transport through an existing campus during a decade of construction
Client: University of Melbourne
Location: Parkville, VIC
Date: 2025
Supporting campus transformation
The University of Melbourne faced a complex transport challenge as multiple major capital projects progressed across the Parkville campus. Construction activity, changing access arrangements, increased construction vehicle movements, and infrastructure upgrades needed to occur while maintaining a safe, accessible, and operational environment for students, staff, emergency services and deliveries.
Eukai was engaged to develop practical transport strategies that balanced construction logistics with the daily operation of one of Australia’s busiest university campuses. Over time, the role expanded into an ongoing advisory partnership covering traffic modelling, operational planning, concept development, stakeholder engagement, and transport design across multiple project stages.
Integrated transport planning approach
Eukai combined transport engineering, traffic modelling, and operational planning to develop solutions that could adapt alongside the University’s evolving construction program.
Key services provided include:
• SIDRA modelling to assess traffic capacity and intersection performance at Gate 10.
• Development of a campus-wide one-way construction vehicle circulation strategy.
• Pedestrian and cyclist safety planning.
• Construction staging advice.
• Loading dock operational reviews.
• Swept path assessments.
• Concept design development.
• Stakeholder workshops and option testing.
• Ongoing transport design support through schematic design, detailed design, and implementation phases.
Maintaining safe movement during construction
The work extended beyond vehicle capacity assessments. Eukai developed integrated transport solutions that considered how pedestrians, cyclists, construction vehicles, and daily campus activities could continue to operate safely during major works.
The proposed arrangements included protected pedestrian routes, temporary barrier systems, revised crossing locations, cyclist detours, one-way vehicle circulation, and staged access changes that could adapt as construction progressed. Collectively, these solutions provided stakeholders with a practical framework to maintain safe, accessible, and efficient movement across the campus throughout an extended construction program.
Resolving complex servicing constraints
The second stage of the engagement focused on improving access to the Medical Building loading dock via Kernot Road. The area presented a range of operational constraints, including narrow road widths, conflicting truck movements, pedestrian activity, and limited vehicle manoeuvring space.
Eukai reviewed previous design concepts and assessed alternative solutions, considering vehicle holding arrangements, access control systems, boom gates, licence plate recognition, booking systems, pedestrian impacts, heritage constraints, and operational efficiency. The assessment informed a refined single-lane access arrangement that balanced safety, functionality, and the unique requirements of the campus environment while supporting future technology-enabled access management.
Long-term transport advisory partnership
As confidence in Eukai’s advice grew, the engagement developed from targeted transport reviews into an ongoing role supporting the University through concept development, schematic design, detailed design, tender documentation, and implementation.
Eukai’s ongoing involvement include:
• Transport design reviews.
• Swept path analysis.
• CAD concept development.
• Signage and line marking design.
• Operational philosophy documentation.
• Stakeholder engagement.
• Detailed design peer review.
• Construction implementation support.